
Serving Oklahoma City
Ceiling & Roof Leak Water Damage Repair in Oklahoma City, OK
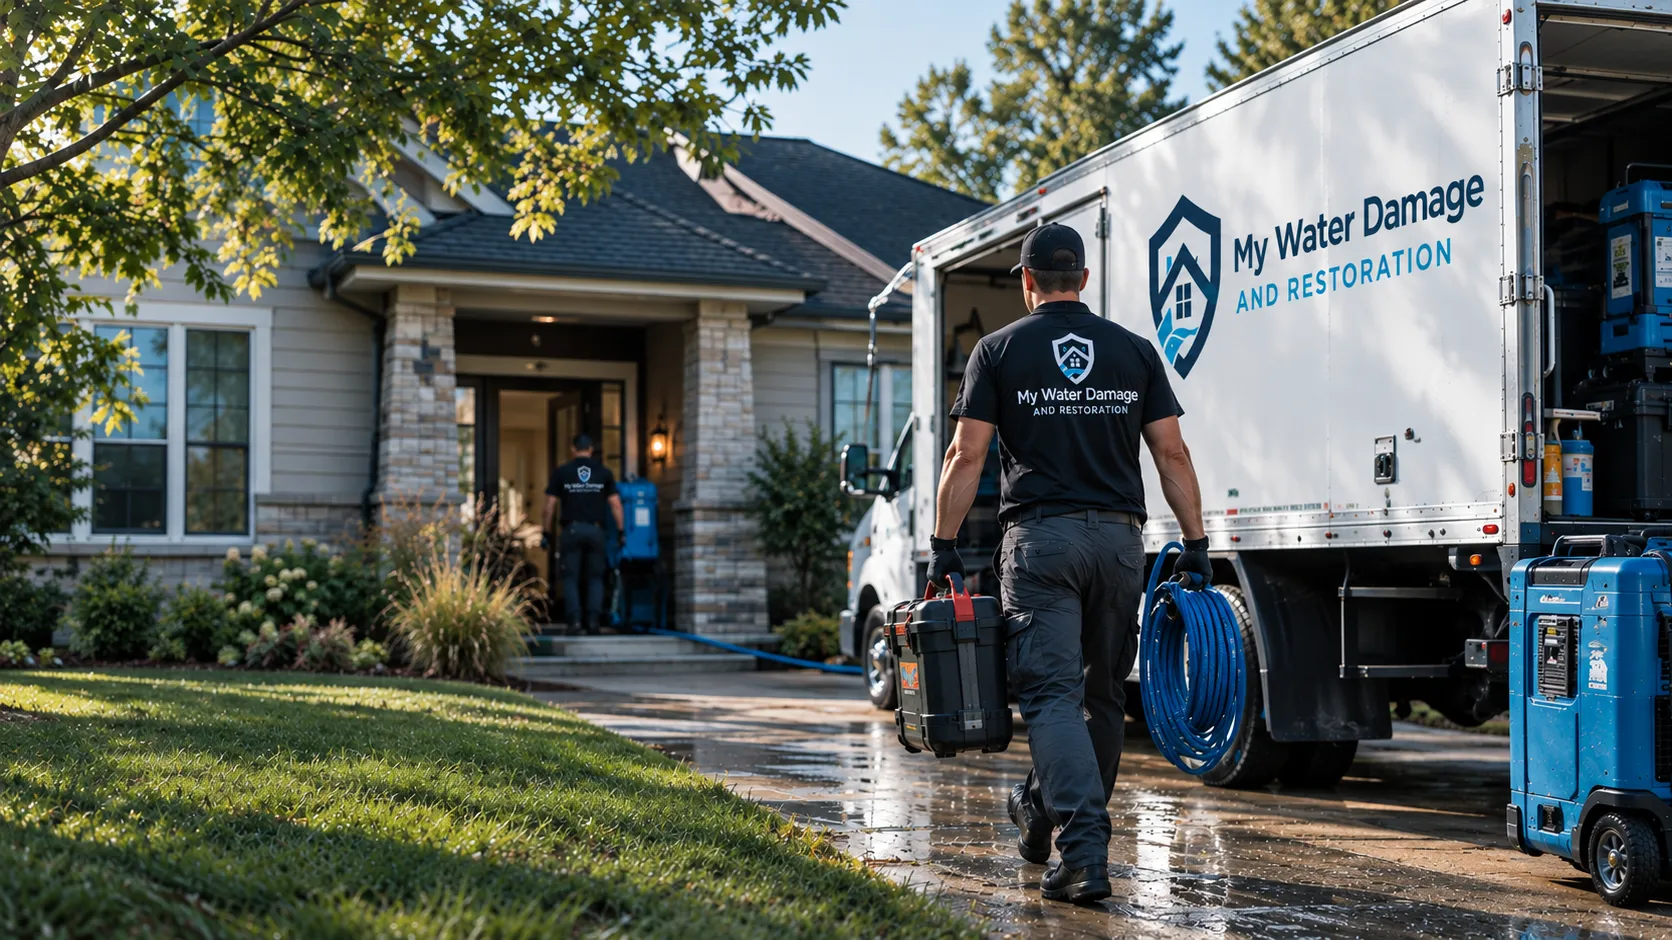
The leak is traced above the stain and corrected, wet insulation comes out, the cavity is dried to a reading, and only then is the ceiling repaired. The leak is traced uphill from the stain and corrected before anything else. Soaked insulation comes out of the cavity, the framing and the back of the ceiling are dried and read to the dry standard, and only then is the ceiling repaired and painted, so the stain does not return through new paint.
No obligation: the assessment comes before any scope
Often needed alongside
- Structural Drying & Dehumidification
Sealed air movers and dehumidifiers bring framing, subfloor and drywall back to a measured dry standard, with daily readings logged from inside the material.
- Mold Inspection & Testing
An independent assessor confirms whether the assembly that got wet is actually dry, whether growth started while it was not, and how far it reaches.
Frequently asked questions
The slab is post-tensioned. Does that change how a leak under the floor is handled?
It changes what is allowed. The cables are in tension and cutting one is a structural repair, so nobody cores or saws until the layout has been located and marked. The drying is done from above instead: the floor covering comes up over the wet area, mats and a dehumidifier pull moisture out through the surface, and the slab is read daily until it holds.
The storm shelter in the garage floor filled with water. What happens to it?
It is pumped, then dried as its own sealed box before the house is scoped. A shelter set into the slab has no drain and no airflow, so water sits in it against bare concrete and the door seal. The contractor pumps it out, runs a dehumidifier and an air mover down there, and reads the walls and floor until they hold before the hatch is closed.
Water came in through the garage. Does the wall between the garage and the house come out?
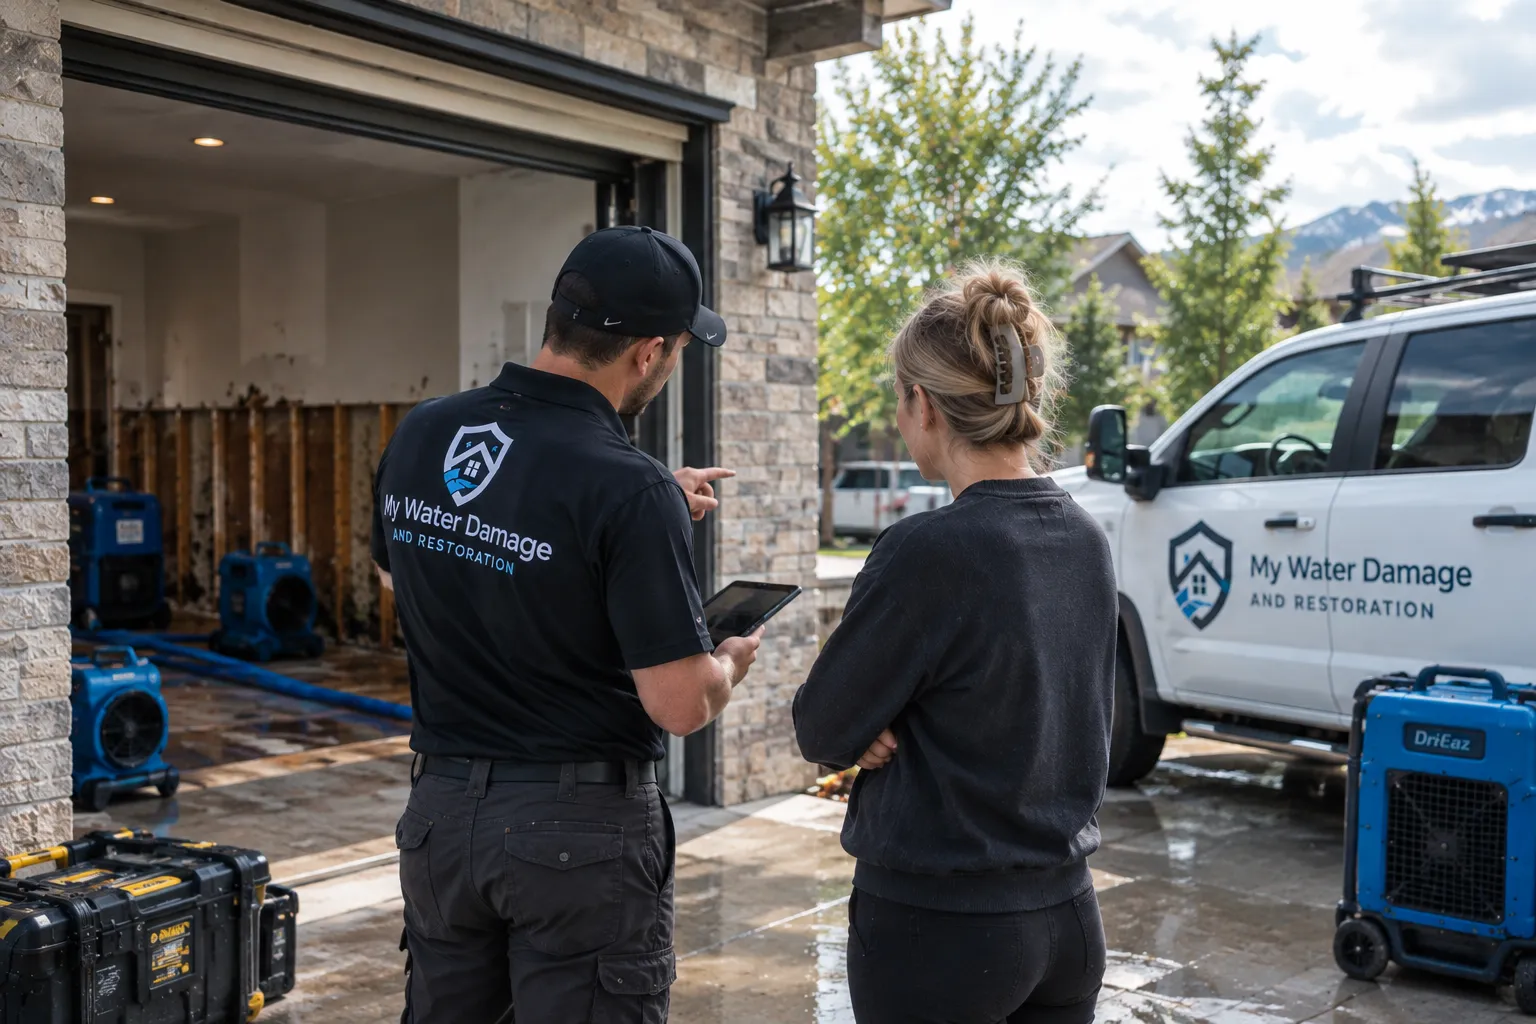
The bottom of it does, on both faces. A garage slab is poured lower than the house floor, so water crosses under the wall and wicks into the drywall on the living side where nothing shows from the garage. The contractor cuts low on both sides, dries the plate and the studs in the cavity, and closes it when the framing reads dry.
Open the Oklahoma City FAQ beside the housing and climate notes.