
24/7 Emergency
Storm & Flood Damage Recovery in Highland, NY
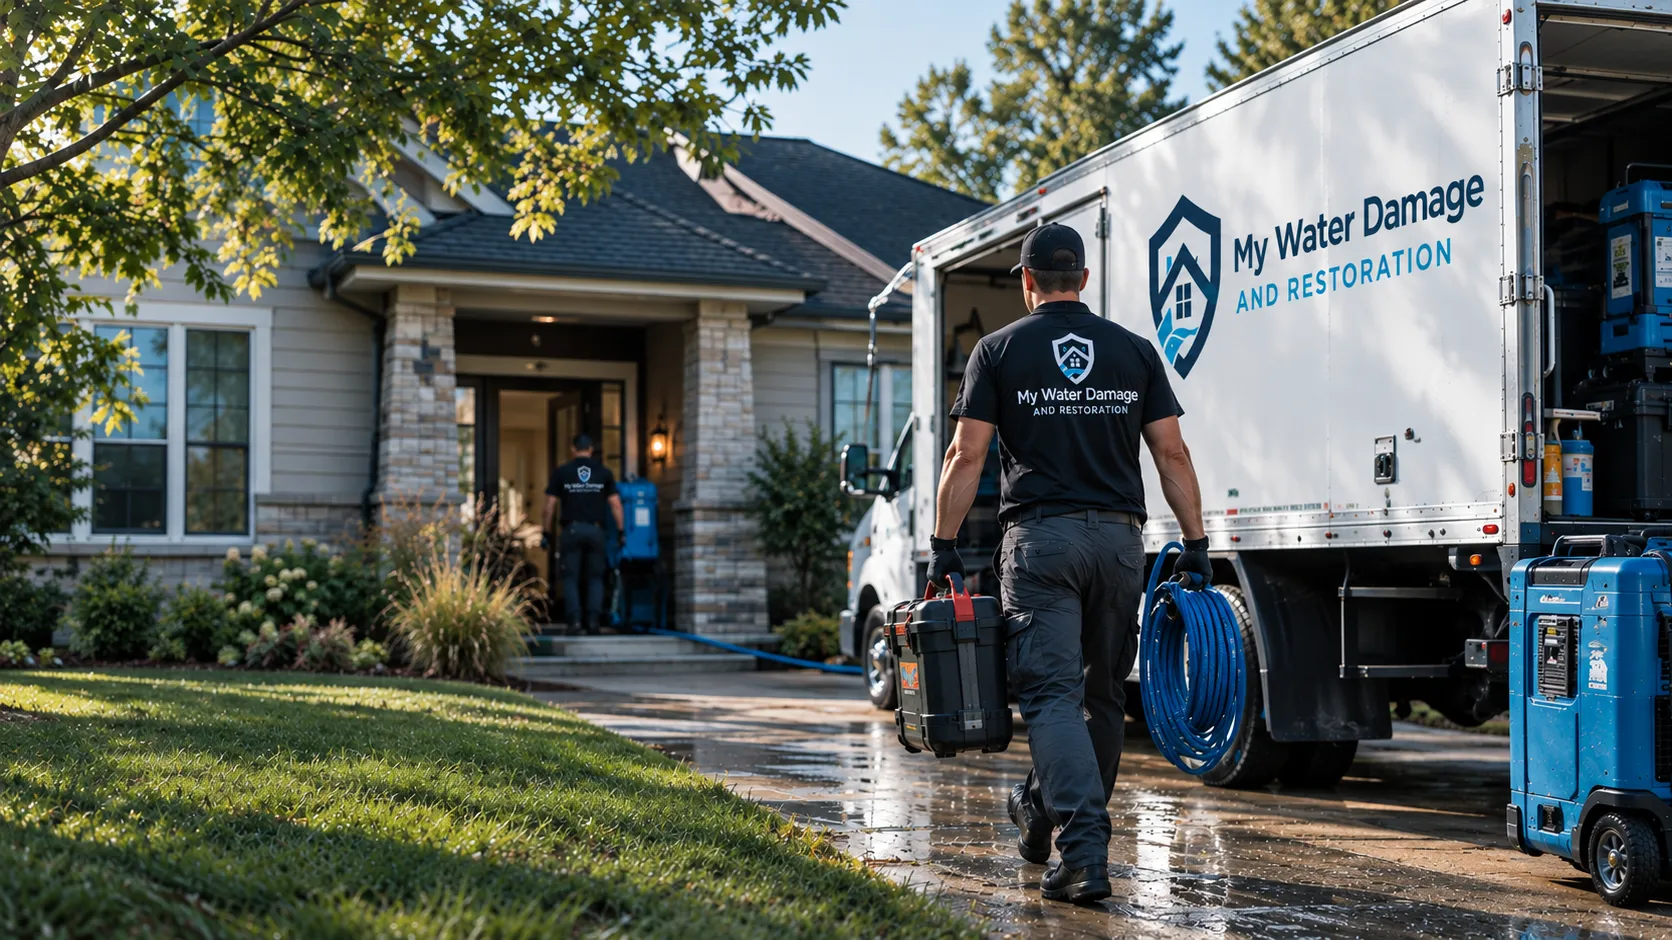
The opening is closed, the water is extracted, materials floodwater touched come out, and the structure is dried and rebuilt in that order. The opening is closed first, with tarps or board-up, so the building stops taking on water. Floodwater is extracted, and the porous materials it touched come out rather than dry, since it crossed ground outside. The structure is dried and re-read, and the rebuild waits until the readings and the roof both allow it.
No obligation: the assessment comes before any scope
Often needed alongside
- Emergency Water Extraction
Standing water is pumped and extracted around the clock, before it climbs the walls and soaks the subfloor. Same-day response where coverage allows.
- Structural Drying & Dehumidification
Sealed air movers and dehumidifiers bring framing, subfloor and drywall back to a measured dry standard, with daily readings logged from inside the material.
- Sewage & Contaminated Water Cleanup
Sewage and black-water losses are contained, the materials the water touched are removed and disposed of, hard surfaces are disinfected, and the space is dried to a reading.
Frequently asked questions
An overnight run filled the cellar. What does the schedule look like?
Ten days to a fortnight in the cold half of the year. Volume is the issue: a pump feeding a broken line puts hundreds of gallons into a space that was already cool and damp, and cold concrete gives moisture up slowly. In summer with the space warmed first, the same loss can be finished in under a week.
The insulation between the floor joists got wet. Does it come out?
Yes. Batt held up under a floor by netting or wire soaks and sags, holds water directly against the subfloor, and cannot be dried where it sits. It is pulled so the joists and the underside of the floor can be read, dried and then reinsulated. Leaving it in is the single most common reason a floor stays damp.
Why is the cellar still reading wet after the rooms upstairs are done?
Because it is colder and it holds more mass. The upstairs is framing and board in heated air; the cellar is concrete and masonry at ground temperature, and cold material both takes up water readily and lets it go slowly. Heating the space before running the equipment is what shortens it, and that is normally part of the plan.
Open the Highland FAQ beside the housing and climate notes.