
Serving Perth Amboy
Groundwater & Basement Water Intrusion in Perth Amboy, NJ
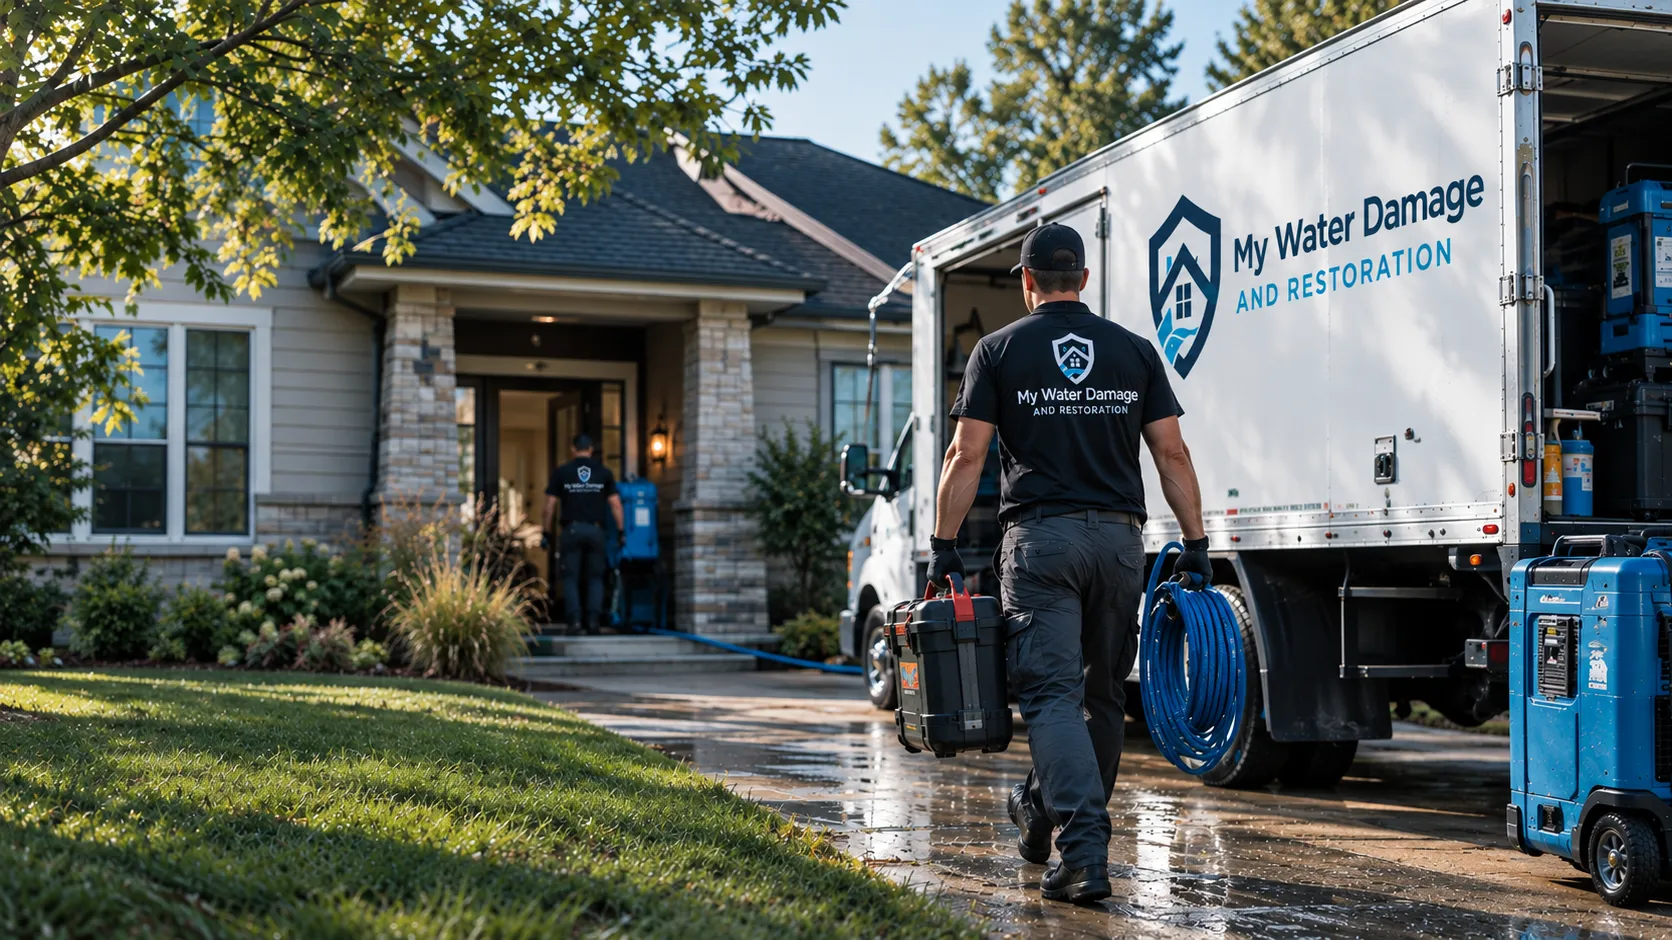
Basement seepage, failed sumps and water through the slab are extracted and dried, and the path from the ground is found so the floor stays dry next season. The path from the ground is named first: through the wall, up through the slab, back through a drain, or from a sump that stopped. The space is extracted and dried, with the porous materials the water touched removed, and the delivery is addressed, because a dried floor only stays dry if the water stops arriving.
Independent local crews · scoped at the property
Often needed alongside
- Structural Drying & Dehumidification
Sealed air movers and dehumidifiers bring framing, subfloor and drywall back to a measured dry standard, with daily readings logged from inside the material.
- Emergency Water Extraction
Standing water is pumped and extracted around the clock, before it climbs the walls and soaks the subfloor. Same-day response where coverage allows.
- Mold Inspection & Testing
An independent assessor confirms whether the assembly that got wet is actually dry, whether growth started while it was not, and how far it reaches.
Frequently asked questions
How long does a loss take to dry when it crosses two flats?
Ten days is common, and access is usually what decides it rather than the building. Equipment has to run in both units, readings have to be taken in both, and neither is finished until the other is. Where one household cannot be reached, the drying stalls entirely, so getting access arranged on the first day matters more than machine count.
Why is the ceiling below being opened when the leak is upstairs?
Because the floor between flats in a converted house is the original single-family floor, with no barrier in it. Water goes straight through the boards into the joist bays and sits on the plaster below. The ceiling is opened along the wet bays so the framing can be read and dried, and the insulation, if any, is pulled.
The wall with the pipe in it has no access panel. What happens?
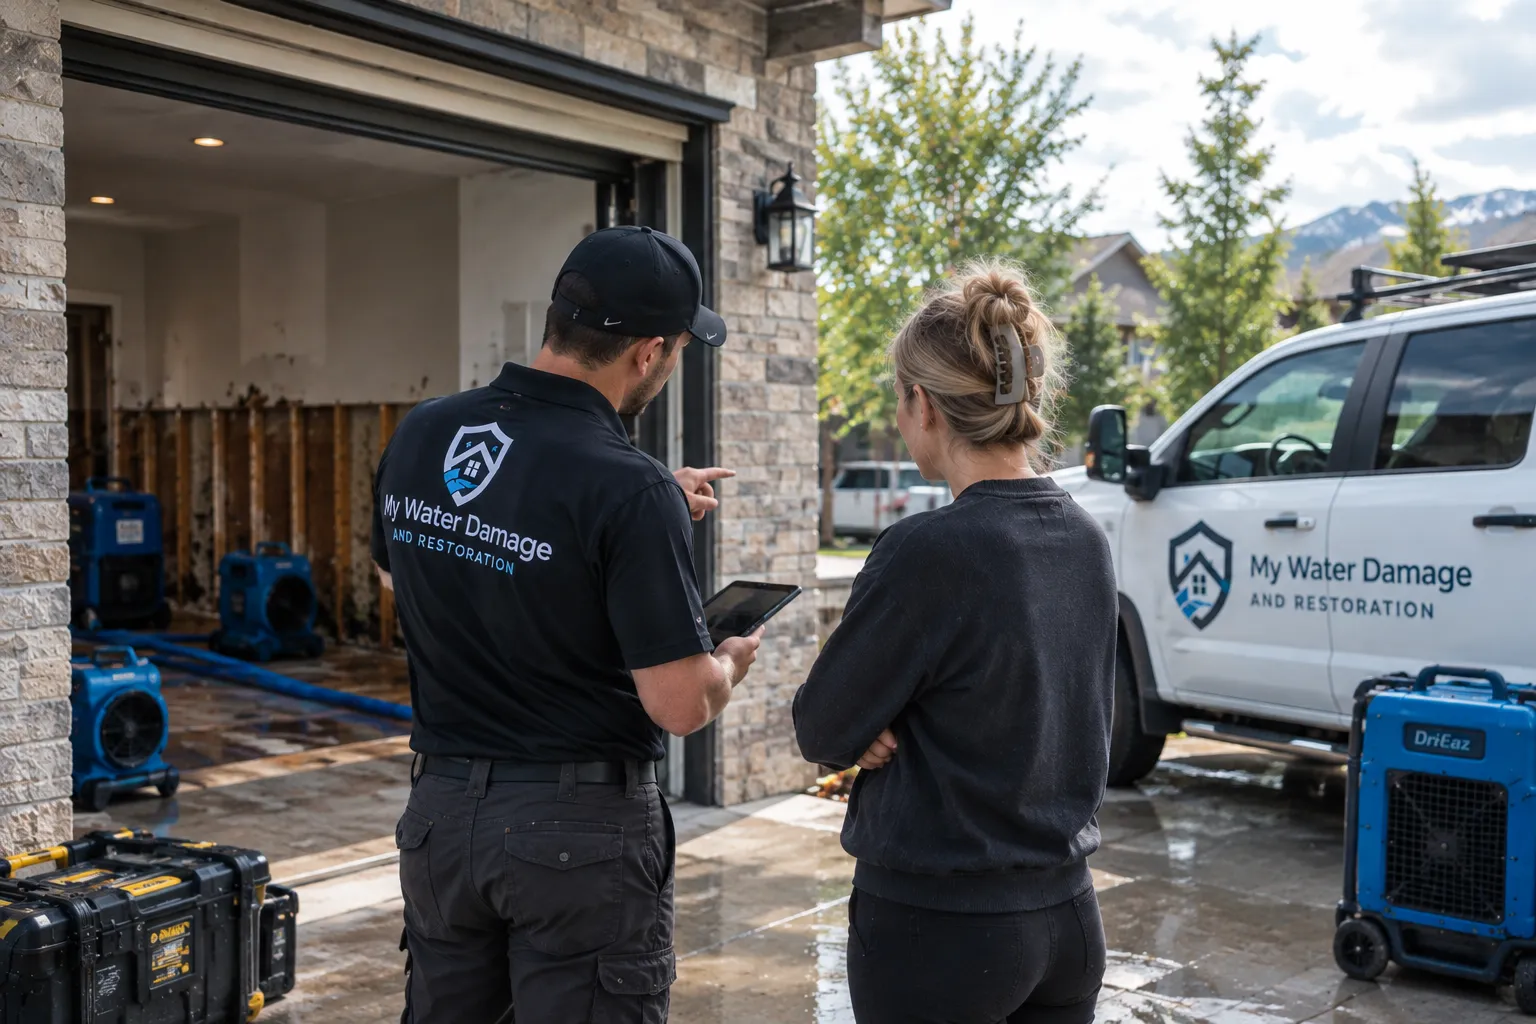
It gets opened, usually low and in the least visible place available. Plumbing added during a conversion was often run in a stud bay with the board closed over it, so there is no other way to reach a failed fitting or to dry the bay around it. The opening is planned for the repair as well as the drying, so it is only made once.
The same questions, in context, on the Perth Amboy city page.