
24/7 Emergency
24/7 Emergency Water Extraction in Hartford, CT
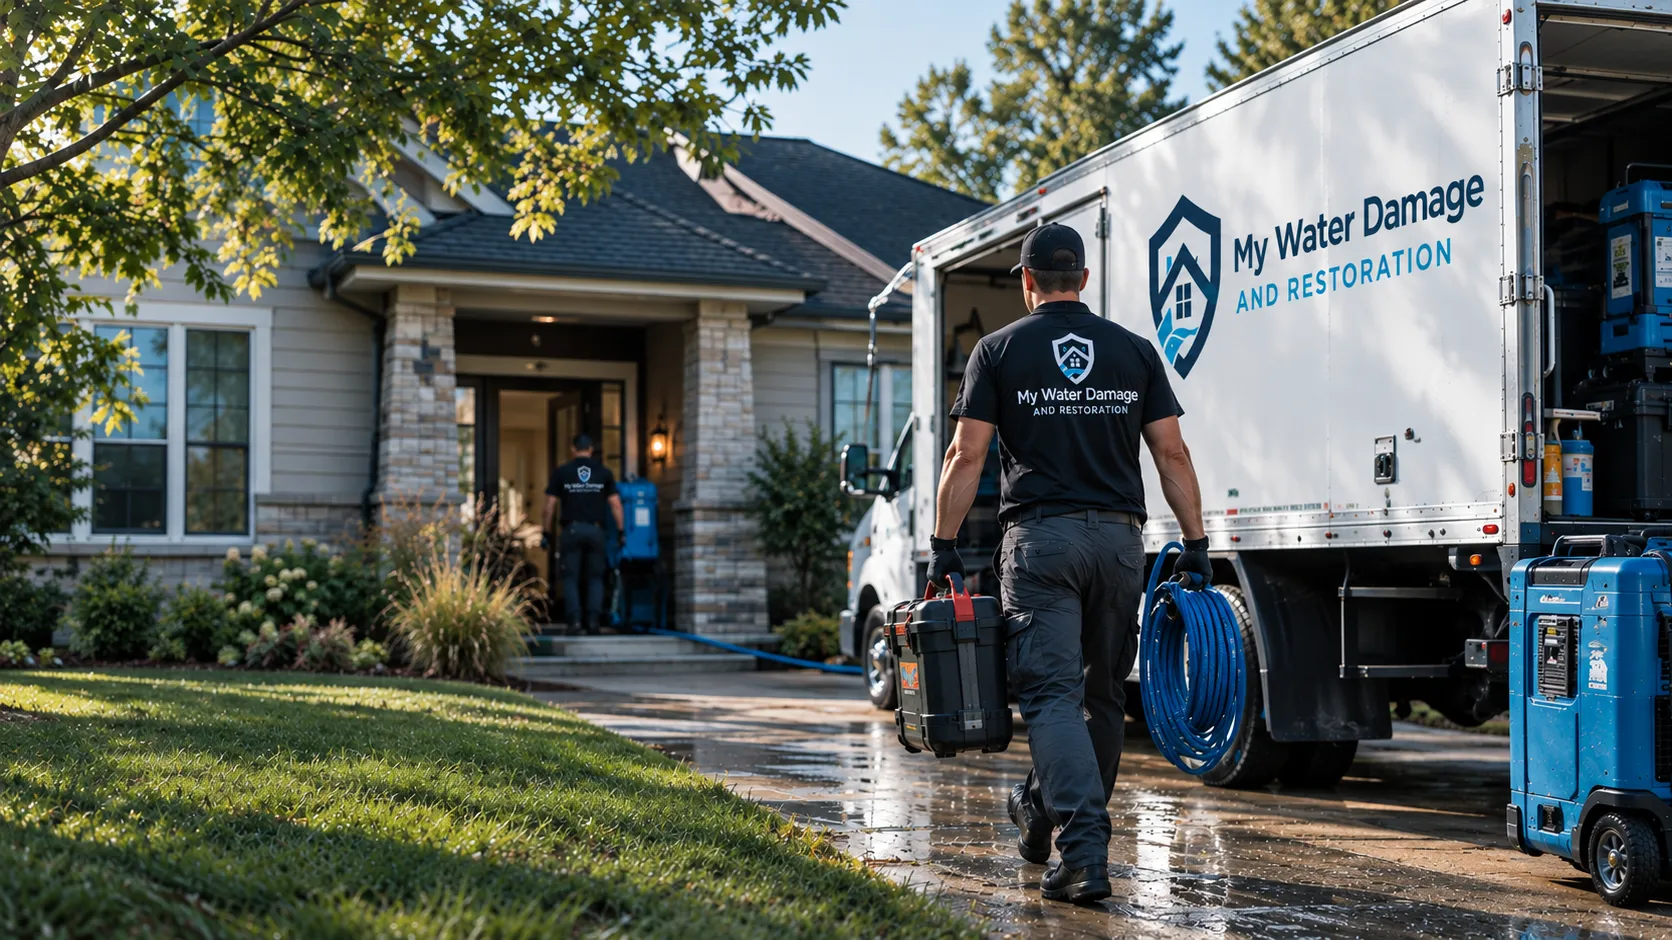
Standing water is pumped and extracted around the clock, before it climbs the walls and soaks the subfloor. Same-day response where coverage allows. Free water is pumped and extracted first, from hard floors and out of carpet and pad, before it climbs further into drywall and subfloor. The wet edge is metered and marked while the water is fresh, and drying equipment goes in the same day, because extraction is where the size of the job is decided.
No obligation: the assessment comes before any scope
Often needed alongside
- Structural Drying & Dehumidification
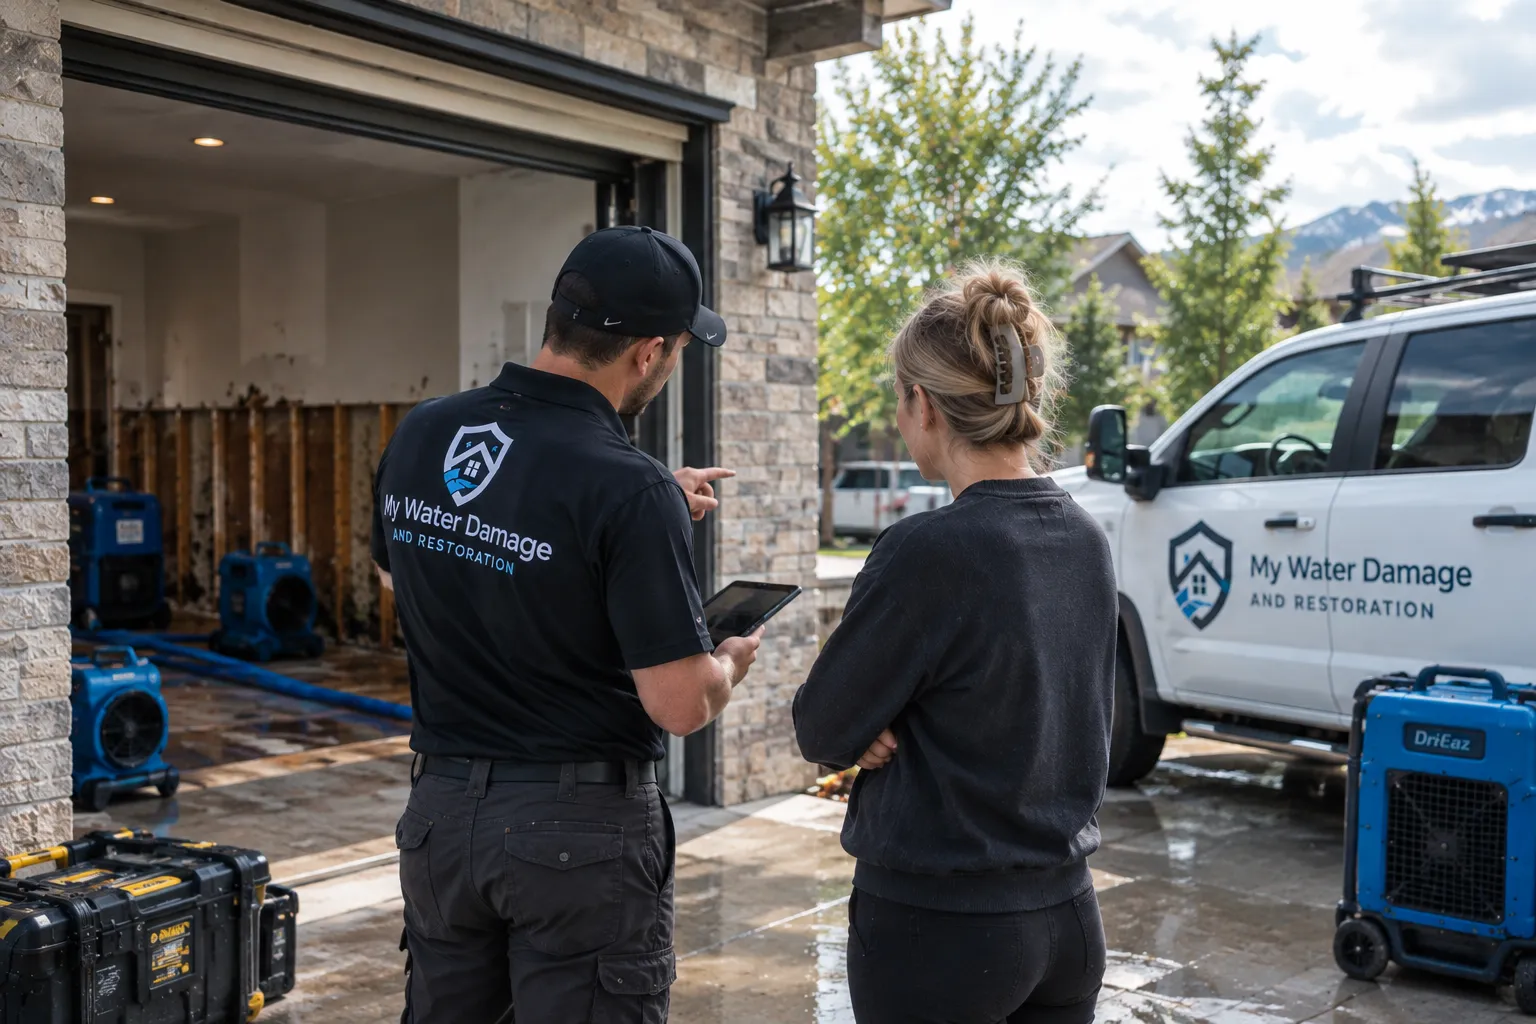
Sealed air movers and dehumidifiers bring framing, subfloor and drywall back to a measured dry standard, with daily readings logged from inside the material.
- Sewage & Contaminated Water Cleanup
Sewage and black-water losses are contained, the materials the water touched are removed and disposed of, hard surfaces are disinfected, and the space is dried to a reading.
Frequently asked questions
The roof drain iced over and the top-floor ceiling is wet. What is the drying job?
The roof-joist cavity under a flat roof, with no attic above it to vent. The contractor opens the ceiling below the wet area, pulls the soaked insulation, and dries the joists and the roof deck from underneath with air and a dehumidifier, reading the deck until it holds. The membrane and the drain are repaired first, or the cavity fills again at the next freeze.
The basement was pumped out after the October rain. How long before the floor is dry?
In the low neighborhoods near the river, longer than the fans suggest. The water table sits close under the slab in a wet October, so the concrete keeps taking water from below while the room is being dried from above. The contractor pulls the wet finishes, seals the basement, and reads the slab for two to three weeks; the finishes go back when the reading holds after the table drops.
Three families share one wet stairwell wall. Does each unit dry separately?
No. The stair hall in a six-family is one cavity that runs from the basement to the roof, so the contractor treats it as one job: the wall is opened at the base on each floor, air is pushed into the cavity from the bottom, and a dehumidifier runs in the hall. Each floor is read on its own, but the equipment comes out only when the top-floor reading holds.
These questions come from the Hartford page.